Escondido Unified Facilities Master Planning
Escondido, CA
Overview
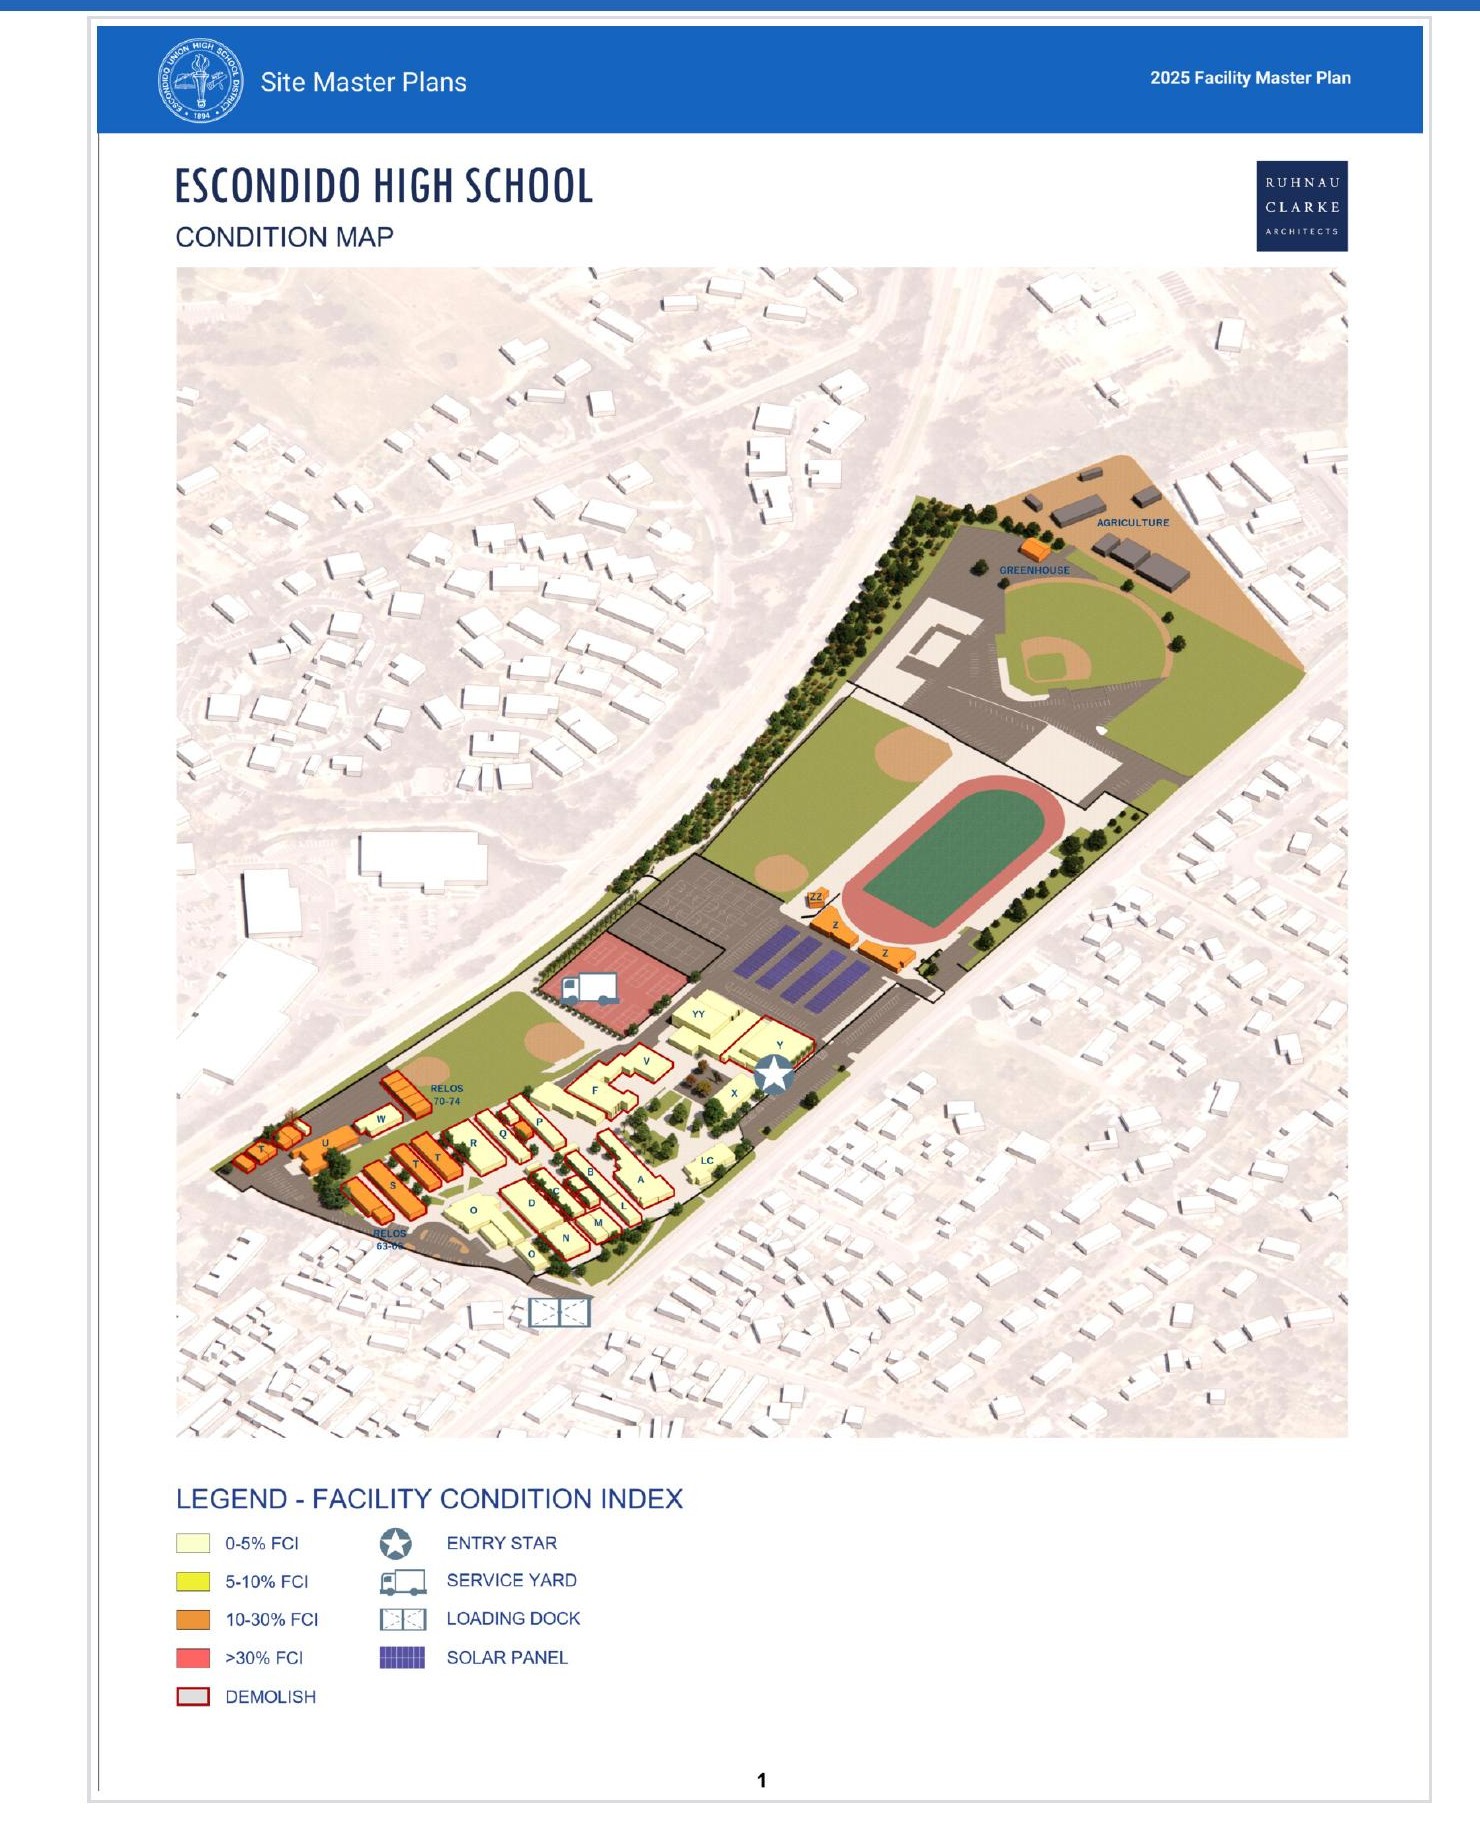
During my summer 2025 internship at Ruhnau Clarke Architects, I supported the Escondido Unified School District Facilities Master Plan, assisting with site inventory, building condition assessments, capacity analysis, and phased modernization prioritization. I used Revit, Forma Site Design, and Adobe InDesign to develop the maps and graphics, treating condition mapping as a vital first step in understanding each campus's planning needs and translating technical findings into a clear, actionable roadmap for future bond-funded improvements.
Project Index
GRAPHICS
01 / 06
2025 Long Range Facilities Master Plan — Site Maps & Plans
Project Takeaways
Lessons & Principles
District-Scale Systems Thinking
Facilities master planning requires seeing individual school sites as part of an interconnected district portfolio. Balancing enrollment projections, building age, deferred maintenance, and educational program needs across multiple campuses taught me to prioritize interventions that deliver the broadest district-wide benefit rather than optimizing any single site in isolation.
- Assisted with site inventory and building condition documentation across multiple district campuses
- Used condition mapping as a vital first step to identify and prioritize each campus's planning needs
- Supported capacity analysis to align enrollment projections with classroom and facility needs
Phasing & Implementation Strategy
A master plan is only actionable if it can be sequenced around funding cycles, construction logistics, and instructional continuity. Learning to organize projects into phased priorities showed me how long-range planning must translate into a realistic, fundable implementation schedule.
- Contributed to phased modernization diagrams and project prioritization matrices
- Helped align proposed improvements with anticipated bond funding and district budget timelines
Graphics for Public Decision-Making
Master plans are communicated to school boards, district staff, and community stakeholders who may not read architectural drawings. Clear diagrams that distill complex technical information into legible priorities are essential for building consensus and securing approval for future investments.
- Prepared planning diagrams and visual summaries in Revit, Forma Site Design, and Adobe InDesign to support master plan presentations
- Collaborated with project architects to ensure graphics accurately reflected technical findings